


At St. Regis Bahia Mar, Tara Bernerd interiors take their direction from Fort Lauderdale’s waterfront setting. The project brings together residential design and the character of a place shaped by the Atlantic Ocean and the Intracoastal Waterway. For buyers considering a home here, the interiors offer a useful way to understand how that setting informs the proposed residential experience.
A designer’s name can introduce a project, but the more revealing questions concern the spaces themselves. How do rooms connect? What gives the materials their character? How does a home balance time together with privacy? Exploring those questions helps translate a design concept into considerations that matter when choosing a residence.
The Design Vision of Tara Bernerd and Partners
Tara Bernerd & Partners is the interior design studio behind the project. Its own presentation describes the waterfront as a source of inspiration, connecting the forms of yachts with the softer character of the beach. This offers a specific starting point for understanding the interiors, rather than treating the designer’s involvement as a signature alone.
The broader project team includes Arquitectonica for architecture and EDSA for landscape architecture. These are distinct responsibilities. Understanding who shapes each part of the project makes it easier to read the design as a collaboration, from the building’s form to the rooms within it and the grounds around it.
For a prospective owner, the value of that distinction is practical. Questions about a kitchen, a terrace or the wider site may involve different specifications and design decisions. A clear overview helps make a sales presentation more focused and useful.
Between the Atlantic and the Intracoastal
The studio’s description of Bahia Mar draws on the contrast between its two waterfront settings. The ocean and the Intracoastal bring different visual references, giving the design a connection to Fort Lauderdale that extends beyond a coastal address.
This relationship is worth considering when reviewing the proposed interiors. A room can acknowledge its setting through its proportions, its materials and the way it opens toward the outdoors. The connection does not depend on filling a home with nautical decoration. It can instead emerge through the overall composition of the space.
The project’s design vision places light and texture at the center of that experience. For buyers, a useful next step is to compare the concept with the plan of a specific residence. Orientation, room arrangement and the placement of outdoor spaces deserve attention alongside the imagery. Views should be confirmed for the particular home under consideration.
Materials and Details That Shape the Residences
Natural Textures and a Coastal Palette
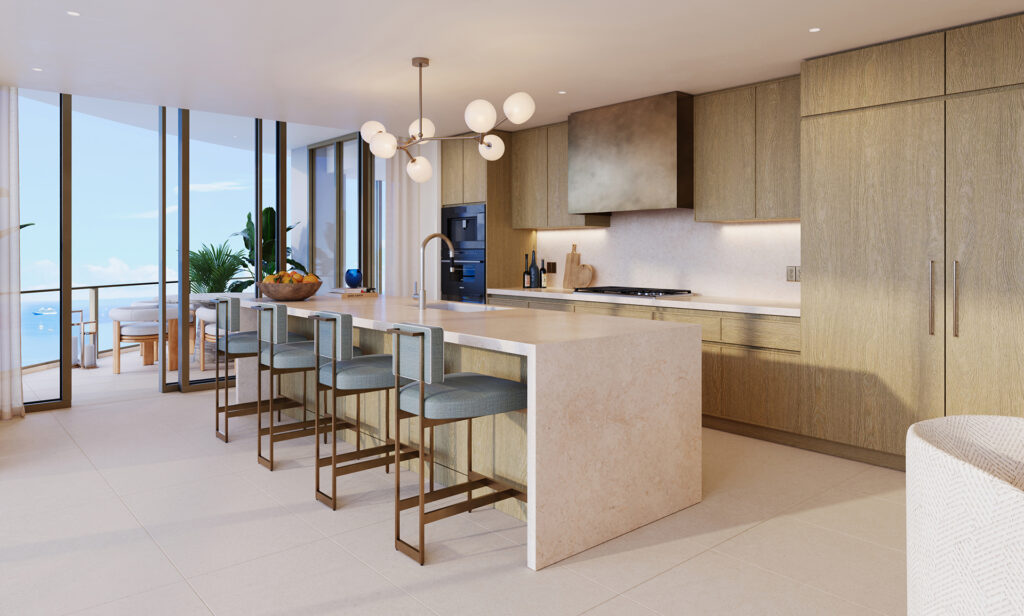
The published Private Residences information describes pale woods, honed stone and bronze hardware. Together, these details suggest an approach built around variations in texture and tone. The design can be considered through the relationship between surfaces, rather than through a single decorative feature.
When reviewing finishes, ask to see the current selections and understand where they are used. A rendering communicates an intended atmosphere, while a materials schedule explains the proposed specification. Looking at both helps distinguish the design concept from the details of the home being offered.
Kitchens Designed for Everyday Living
The proposed kitchens include natural stone countertops and cabinetry designed by Tara Bernerd & Partners. This makes the kitchen a useful place to look more closely at how the interior concept becomes a working residential space.
A buyer’s review can start with everyday habits. Consider the route between preparation and dining areas, where guests would gather, and how storage supports the way you cook. A plan should also be considered with furniture in mind: a generous-looking room in an image does not answer every question about circulation or the arrangement you prefer.
Connecting Interior Spaces and Outdoor Living
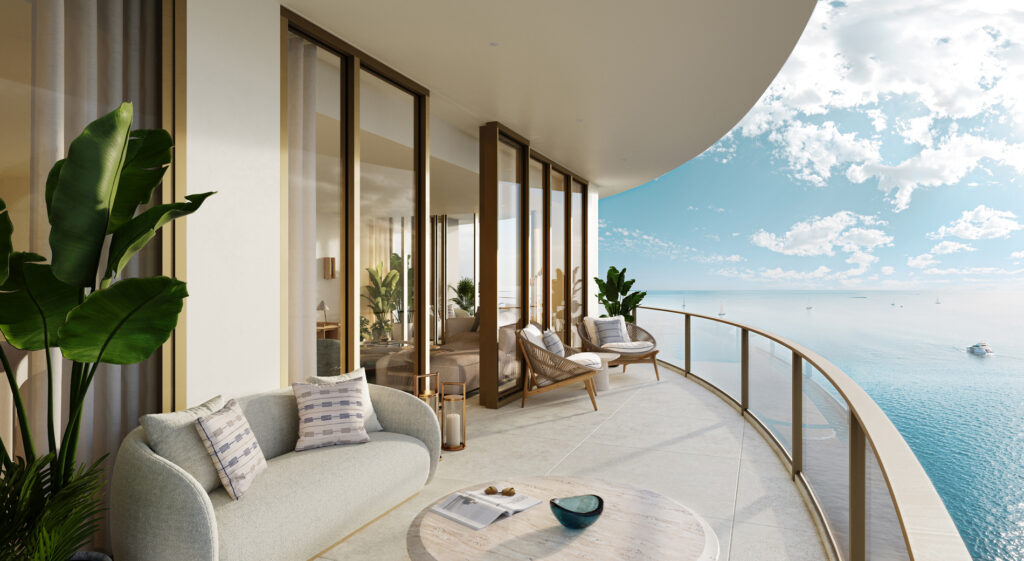
The Private Residences presentation emphasizes open layouts and terraces. Those elements invite a closer look at the transition between indoor rooms and outdoor space, particularly for buyers who expect to spend substantial time at home rather than use it only for short visits.
Review where the terrace connects to the main living areas and how that connection would work during an ordinary day. A morning outside, a quiet afternoon reading or a dinner with friends each suggests different priorities for seating and movement. These are useful questions to bring to the floor plan, without assuming that every residence has an identical arrangement.
Privacy also deserves its own assessment. Consider the relationship between shared living areas and bedrooms, and whether the layout suits the household and guests you expect to accommodate. Design is most meaningful when the plan supports those actual patterns of use.
Explore the Private Residences at Bahia Mar
Tara Bernerd’s involvement gives buyers a clear design perspective to explore at St. Regis Bahia Mar. The next step is to connect that perspective with a particular residence, its current specifications and the way you intend to live there.
Request floor plans and a private presentation of the residences. Review the proposed finishes, layout and terrace configuration with the sales team, and consult the applicable developer documents for what is included. Renderings are conceptual; designs and specifications may change, and specific views are not guaranteed.


 ORAL REPRESENTATIONS CANNOT BE RELIED UPON AS CORRECTLY STATING REPRESENTATIONS OF THE DEVELOPER. FOR CORRECT REPRESENTATIONS, MAKE REFERENCE TO THIS BROCHURE AND THE DOCUMENTS REQUIRED BY SECTION 718.503, FLORIDA STATUTES, TO BE FURNISHED BY A DEVELOPER TO A BUYER OR LESSEE.